

How it works
Three steps, and you always know which one you are in.
No mystery timelines, no surprise line items. Here is exactly how a countertop goes from a slab in our yard to a finished kitchen in your house.

Free consultation
At your home, your office, or either showroom. Bring a sketch, a cabinet sample and your paint colors and we will match material to the way the space actually gets used.
- Durable granite, quartz or quartzite for hardworking kitchens
- Marble and softer stones for baths, vanities and fireplace surrounds
- Walk the racks and pick the individual slab
- A free, no-obligation, all-inclusive quote
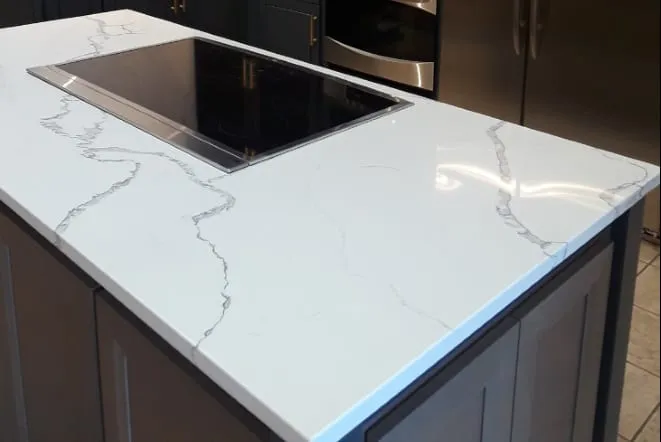
Order, template & fabricate
Once the cabinets are installed, the appliances are in place and the sink is on site, we come out and template the real room. A 50% deposit by card or check starts fabrication on our own equipment.
- Cabinets fully installed and level
- All appliances on site
- Sink on location for templating
- Seam placement and vein matching agreed with you
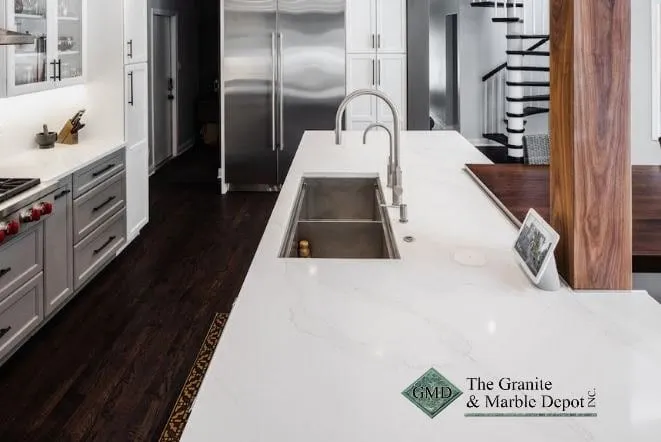
Installation day
You are there with us. We set the tops, join the seams, drill the faucet holes, mount the sink and fit the dishwasher rail. The balance is due on completion, and then the kitchen is yours again.
- Homeowner present for the install
- Seams joined and faucet holes drilled on site
- Sink and dishwasher rail mounted
- A hands-on orientation on caring for your stone
Before we template
Three things have to be true
- Cabinets fully installed
- All appliances on site
- Sink on location for templating
Templating measures the real room, not the drawing. Anything that touches the countertop has to be there when we measure. Otherwise the stone will be cut to a room that does not exist yet.
Edge profiles
The detail people run their hand along.
The edge changes the character of a countertop more than almost any other choice. These are the profiles we cut. Bring your cabinet style and we will tell you which ones tend to work.
Eased
A square edge with the sharpness taken off. The quiet default: it disappears and lets the stone talk.
Bullnose
A full half-circle. Soft to lean against and the friendliest option around small children.
Half bullnose
Rounded across the top, squared underneath. Sheds water forward instead of down the cabinet face.
Beveled
A clean 45° chamfer along the top. Crisp and architectural, especially on darker stone.
Ogee
The traditional S-curve. Formal, detailed, and the classic partner to raised-panel cabinetry.
DuPont
A short straight drop into a deep cove. Reads as a shadow line from across the room.
Waterfall (mitered)
The stone turns the corner and runs to the floor, veining continuing across the miter. The island statement.
Laminated / built-up
Two thicknesses bonded at the edge for a heavier, more substantial profile without the weight of a thicker slab.
Cross-sections are illustrative. Ask which profiles are standard on your material when you get your estimate.
Sinks
Three ways a sink meets stone.
Whichever you choose, the sink has to be on site before we template, because the opening is cut to your actual bowl, not to a catalogue number.
Undermount
Mounted beneath the stone so the countertop runs straight into the bowl. Crumbs wipe right in, and it is far and away the most popular choice with stone.
Drop-in
The rim sits on top of the countertop. Simplest to install and to replace later, and the rim hides a slightly less precise cut.
Farmhouse / apron
The front face of the sink is exposed through the cabinet. It needs cabinet modification and has to be on site before templating, because the stone is cut around it.
Questions about your specific sink or faucet?Call (630) 966-9666
Ready for step one?
The consultation is free, and it is the fastest way to find out what your kitchen actually costs.